
Commercial
Corporate Office & Design Center
Thamel, Kathmandu
•
Completed
Typology
Commercial
Site Area
900 M²
Built-up Area
2,100 M²
Timeline
2024 – 2025
Services
Architecture & Workspace Design
Status
Completed
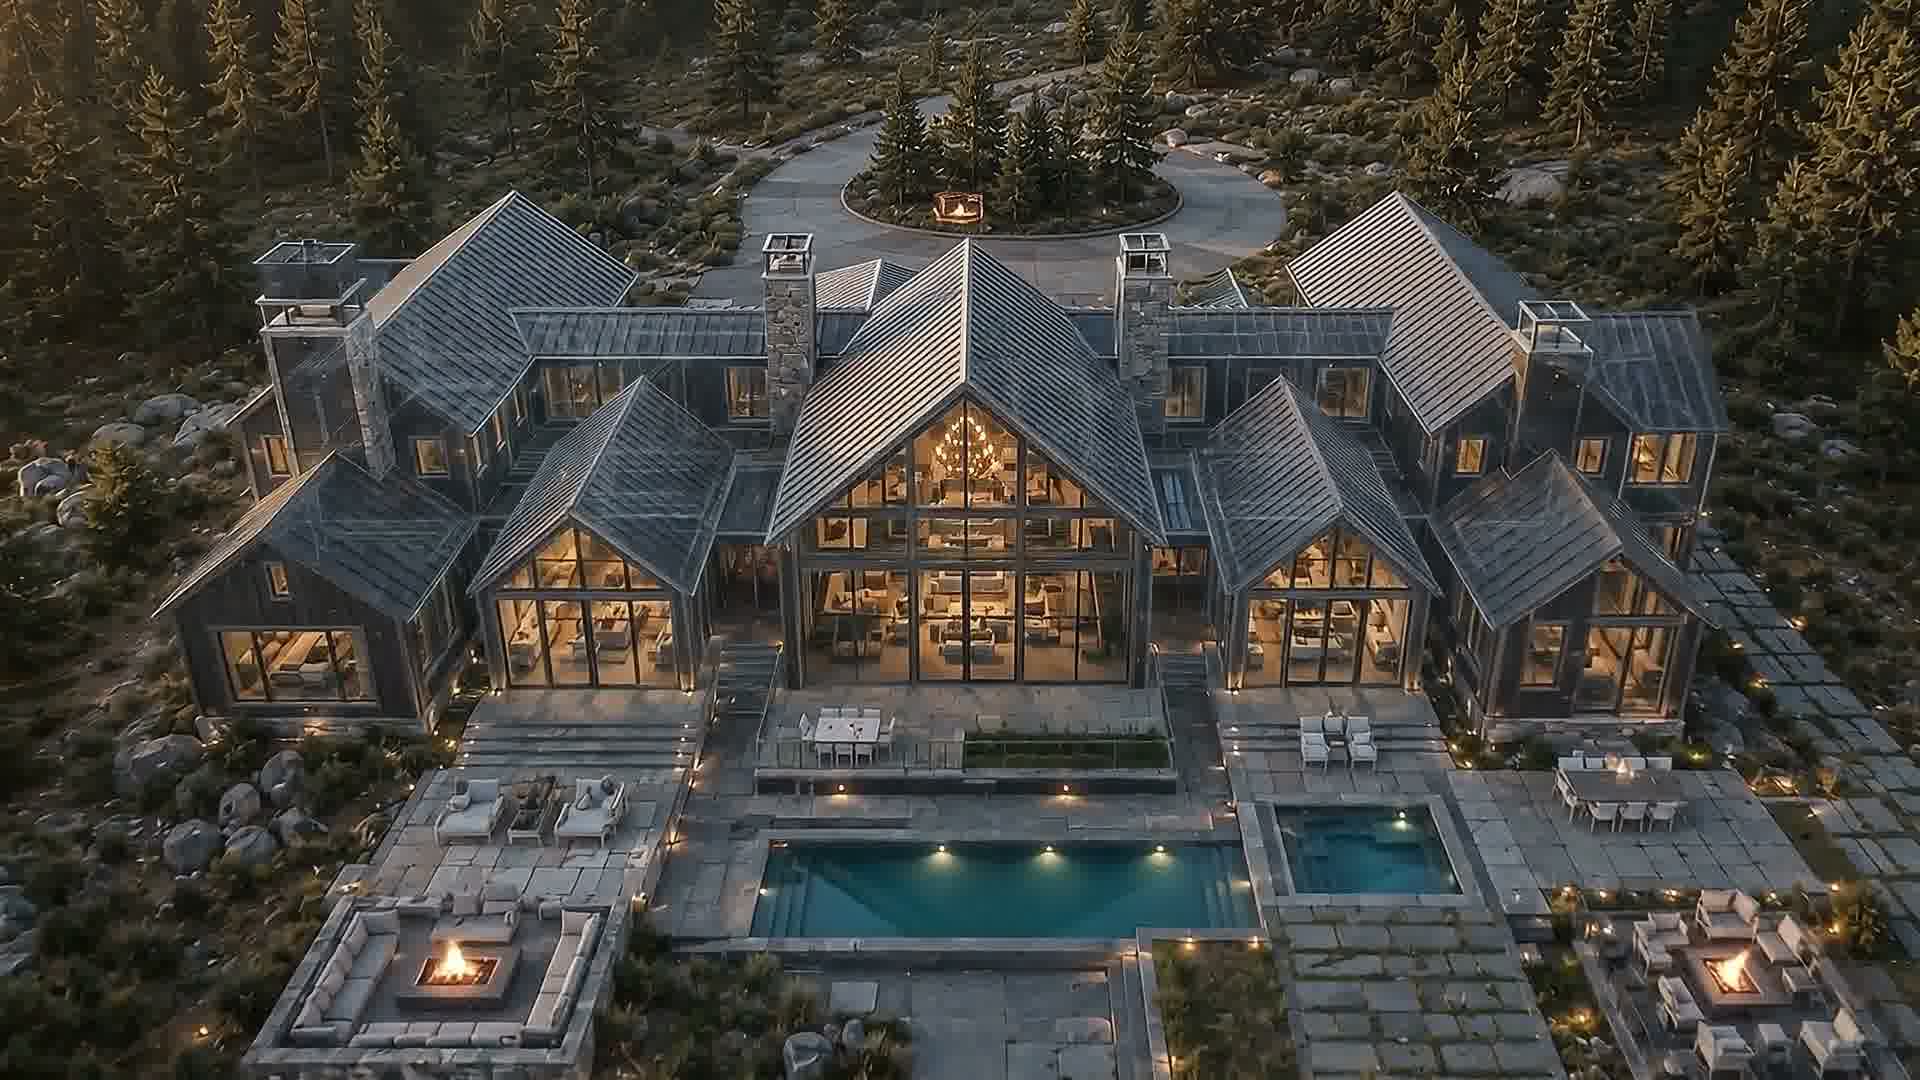
Design Concept & Vision
Corporate Office & Design Center
Test Modern corporate headquarters designed with flexible open-plan desk layouts, acoustic pod meetings rooms, and integrated greenery walls in Thamel.
“Transforming corporate work culture through ergonomic design and biophilic light.”
DS
Design Square Studio
Principal Architect • Design Square
Passive Solar Design
Optimized thermal mass & overhangs
Seismic Engineering
NBC 105:2020 ductile frame certified
Biophilic Atrium
Central courtyard with daylighting
Sustainable Utility
Solar PV & rainwater harvesting
Visual Documentation
4 High-Res Photos
Architectural Gallery
Start Your Architectural Journey
Have a custom residence or commercial vision in mind?
Our principal architects work closely with local and international clients to turn site potential into extraordinary spaces.