
Architectural Design
This is where every project starts. We take a site and a rough idea and turn it into a design that actually works, structurally, practically, and for how you'll really use the space, not just how it looks in a render.
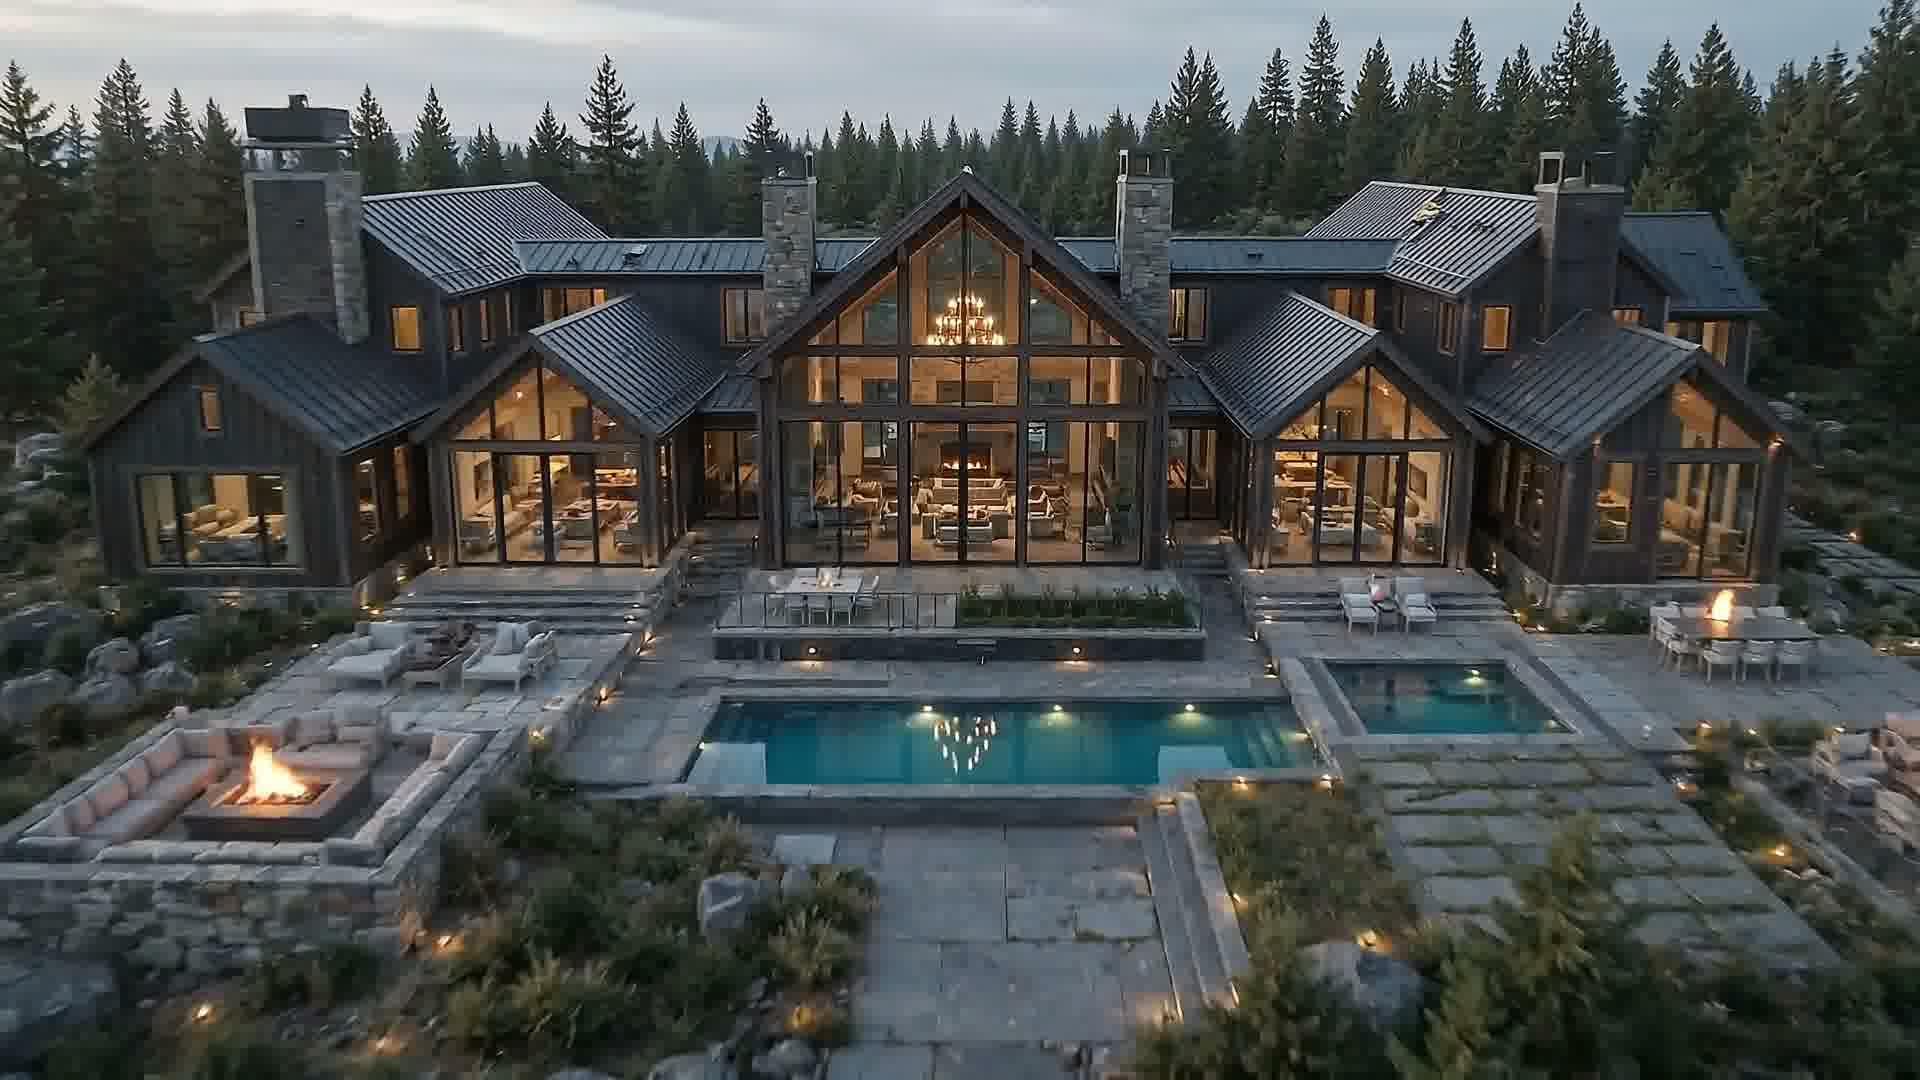
Design that holds up past the first sketch
A lot of architectural design work looks great in a presentation and falls apart once construction starts, usually because it was never checked against the structure or the site conditions. We don’t work that way. Our architectural team sits with our structural and MEP engineers from the early concept stage, so what you approve is something we already know can be built the way it’s drawn.
Whether you’re planning a single home or a larger commercial building, we take the same care through every stage, from the first sketch to the drawings your contractor will actually build from.
"They showed us three real design options before we committed to anything, and the final drawings matched the render almost exactly. No surprises during construction."
Every stage of the architectural design process
Concept and schematic design
Early layout options and design direction based on your site and brief.
Design development
Refining the chosen concept into a detailed, buildable design.
Construction and working drawings
Detailed drawings your contractor will build from, cross checked with structural and MEP.
3D visualization and rendering
Realistic renders so you know what you're approving before construction starts.
BIM modeling
A coordinated digital model that catches clashes before they become site problems.
Permit and approval support
Drawings prepared and submitted for the approvals your project needs.
5 stages, start to finish
Discovery
We visit the site and talk through your budget, land conditions, and any building code requirements that apply.
Concept
A few real design directions to react to, with early massing options and a rough cost range, not just one idea to accept.
Development
Your chosen concept, refined and checked against structure and building systems before anything is locked in.
Drawings
Full construction drawings, permit submission support, and a bill of quantities ready for your contractor.
Handoff
We stay available through construction, reviewing site progress and answering contractor questions as they come up.
Built for how different clients actually work with us
Homeowners and families
Building or renovating your own home. We keep you involved at every decision point, without drowning you in technical detail.
Developers and businesses
Commercial or institutional projects with real deadlines and budgets. We work directly with your project team from day one.
NRN and international clients
Building in Nepal from abroad, or evaluating us as a design partner. Our process is built around remote collaboration.
Projects that started here
About Architectural Design
Service Gallery
Other services worth considering
Ready to initiate your architectural or engineering project?
Schedule a consultation with our principal architects and senior site engineers in Kathmandu.