
MEP Engineering Systems
Seamless integration of mechanical, electrical, plumbing, HVAC, and fire safety systems engineered for high operational efficiency.
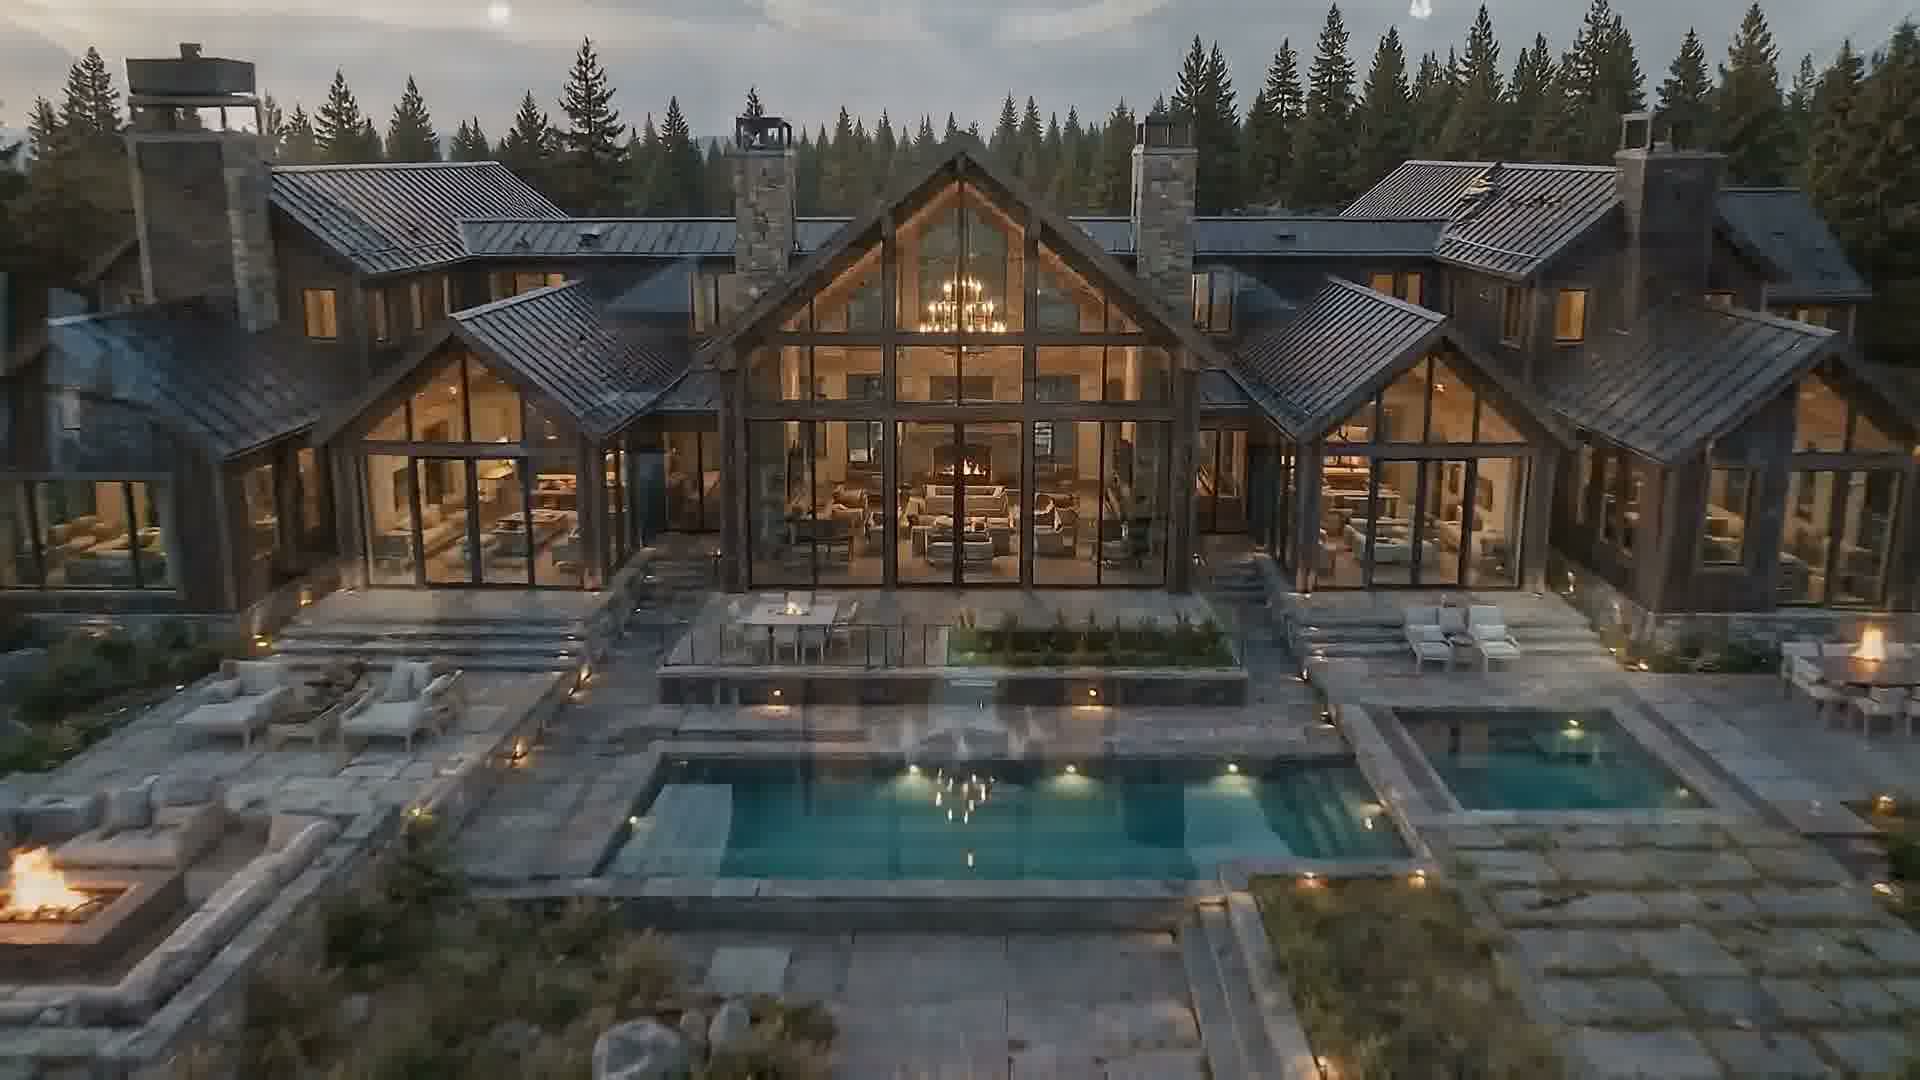
Clean circuits, smart drainage & efficient climate control
Building systems represent the nervous system of your structure. We design balanced electrical single-line diagrams, gravity-fed plumbing networks, rainwater harvesting, and fire suppression systems that prevent costly retrofits down the road.
"Their MEP team eliminated potential duct clashes before construction began, keeping our mechanical installation perfectly on budget."
Every stage of the mep engineering systems process
Electrical Single-Line Diagrams (SLD)
Balanced circuit diagrams, surge protection, and LED energy efficiency mapping.
Sanitary & Stormwater Drainage
Gravity-fed plumbing networks, septic design, and rainwater catchment systems.
HVAC Air Distribution Schematics
Optimized fresh air ventilation and climate control for hot & cold seasons.
Fire Protection & Alarm Layouts
Integrated smoke detection, fire hydrants, and emergency evacuation paths.
Solar PV & Inverter Backups
Roof solar PV panel arrangement and battery backup system design.
BIM MEP Clash Detection
3D digital pipe and duct coordination to avoid structural beam collisions.
5 stages, start to finish
Load Calculation
Estimating peak electrical load, water consumption, and HVAC tonnage requirements.
Schematic Layouts
Drafting initial electrical SLD, plumbing risers, and duct pathways.
BIM Coordination
Overlaying MEP models on structural drawings to resolve pipe and beam overlaps.
Detailed Working Blueprints
Finalizing conduit locations, DB box layouts, pump specifications, and fixture counts.
Contractor Site Review
Inspecting conduit embedding and piping pressure tests prior to wall plastering.
Built for how different clients actually work with us
Hotel & Resort Owners
Requiring high-capacity hot water, HVAC climate control, and generator backups.
Commercial Office Complexes
Demanding energy-efficient lighting, data cabling routes, and fire safety systems.
Luxury Homeowners
Desiring concealed plumbing, automated lighting controls, and solar power integration.
Projects that started here
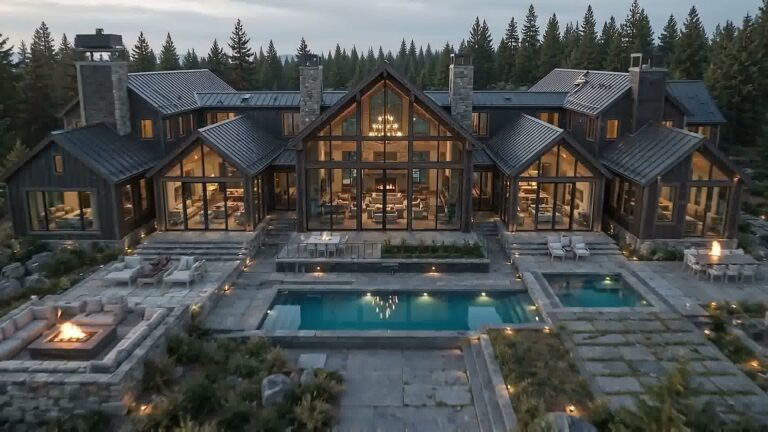
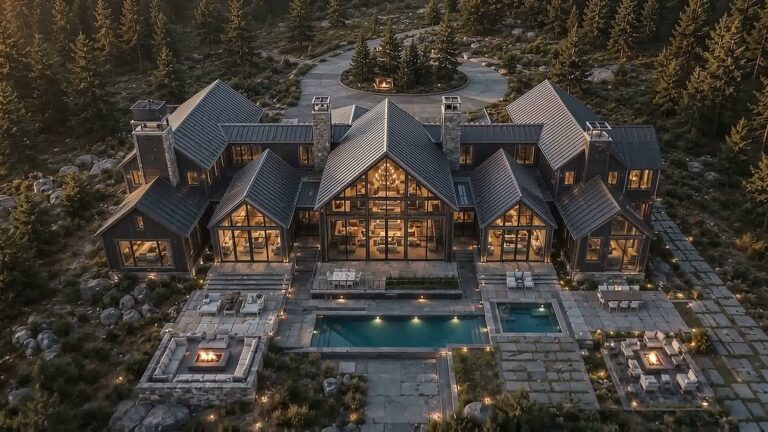
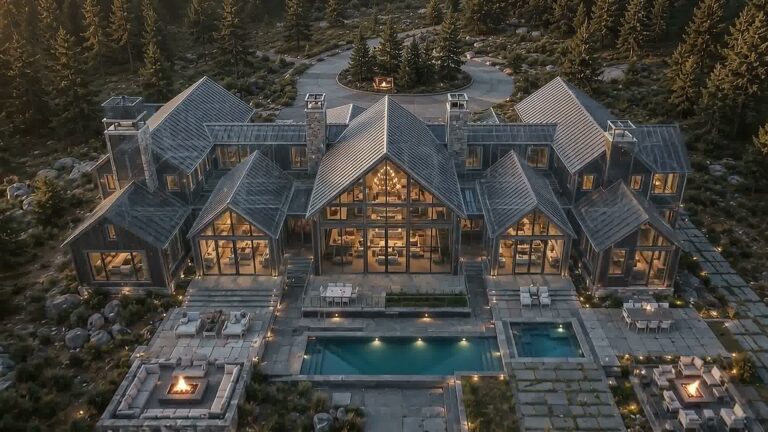
About MEP Engineering Systems
Service Gallery
Other services worth considering
Ready to initiate your architectural or engineering project?
Schedule a consultation with our principal architects and senior site engineers in Kathmandu.