
Institutional
Architectural Studio & Learning Academy
Jhamsikhel, Lalitpur
•
Under Construction
Typology
Institutional
Site Area
850 M²
Built-up Area
1,200 M²
Timeline
2024 – 2026
Services
Institutional Architecture & Master Planning
Status
Under Construction
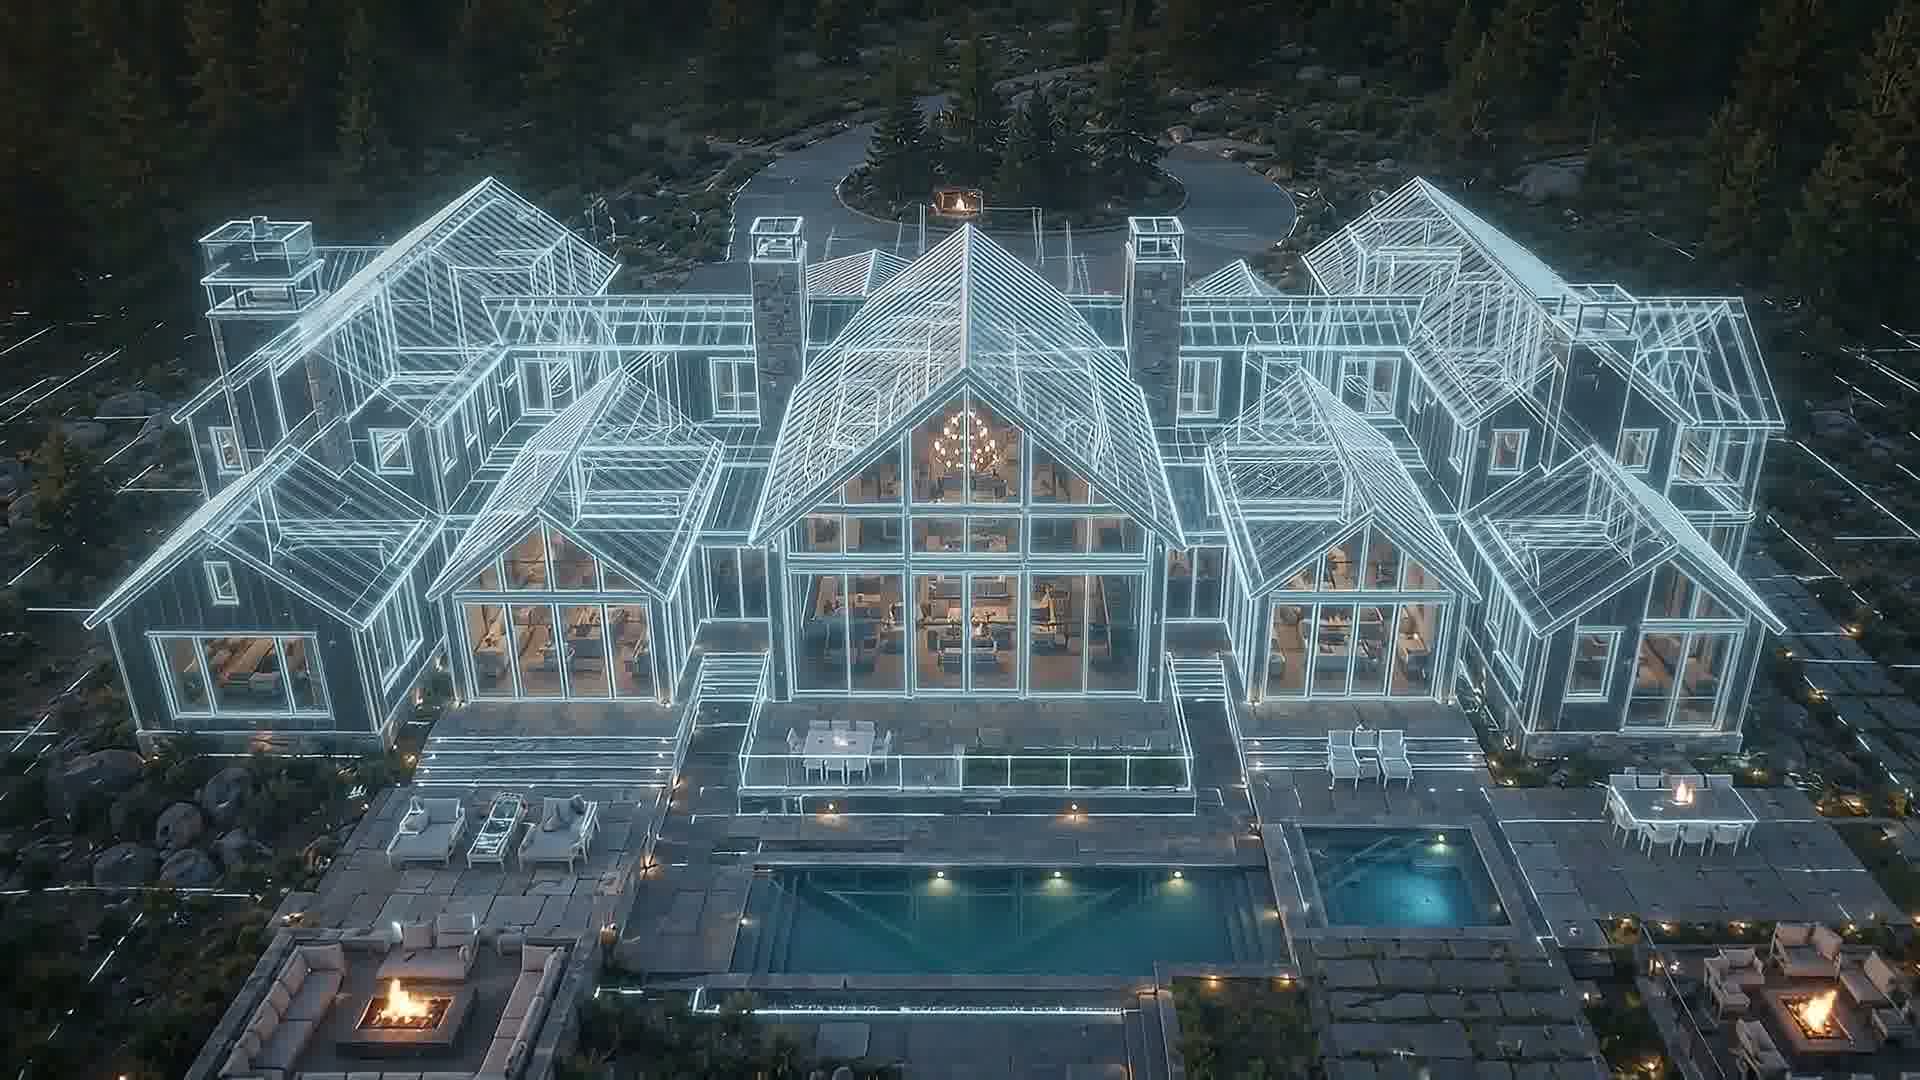
Design Concept & Vision
Architectural Studio & Learning Academy
A state-of-the-art educational building designed for architectural workshops, digital BIM fabrication labs, and public exhibition spaces in Jhamsikhel, Lalitpur.
“Inspiring the next generation of designers through transparent, light-filled educational spaces.”
DS
Prakash Nayak
Principal Architect • Design Square
Passive Solar Design
Optimized thermal mass & overhangs
Seismic Engineering
NBC 105:2020 ductile frame certified
Biophilic Atrium
Central courtyard with daylighting
Sustainable Utility
Solar PV & rainwater harvesting
Visual Documentation
4 High-Res Photos
Architectural Gallery
Start Your Architectural Journey
Have a custom residence or commercial vision in mind?
Our principal architects work closely with local and international clients to turn site potential into extraordinary spaces.